
Energy renovation for an efficient house
Published on 24.08.2026 · Isoflect Insulation technical team
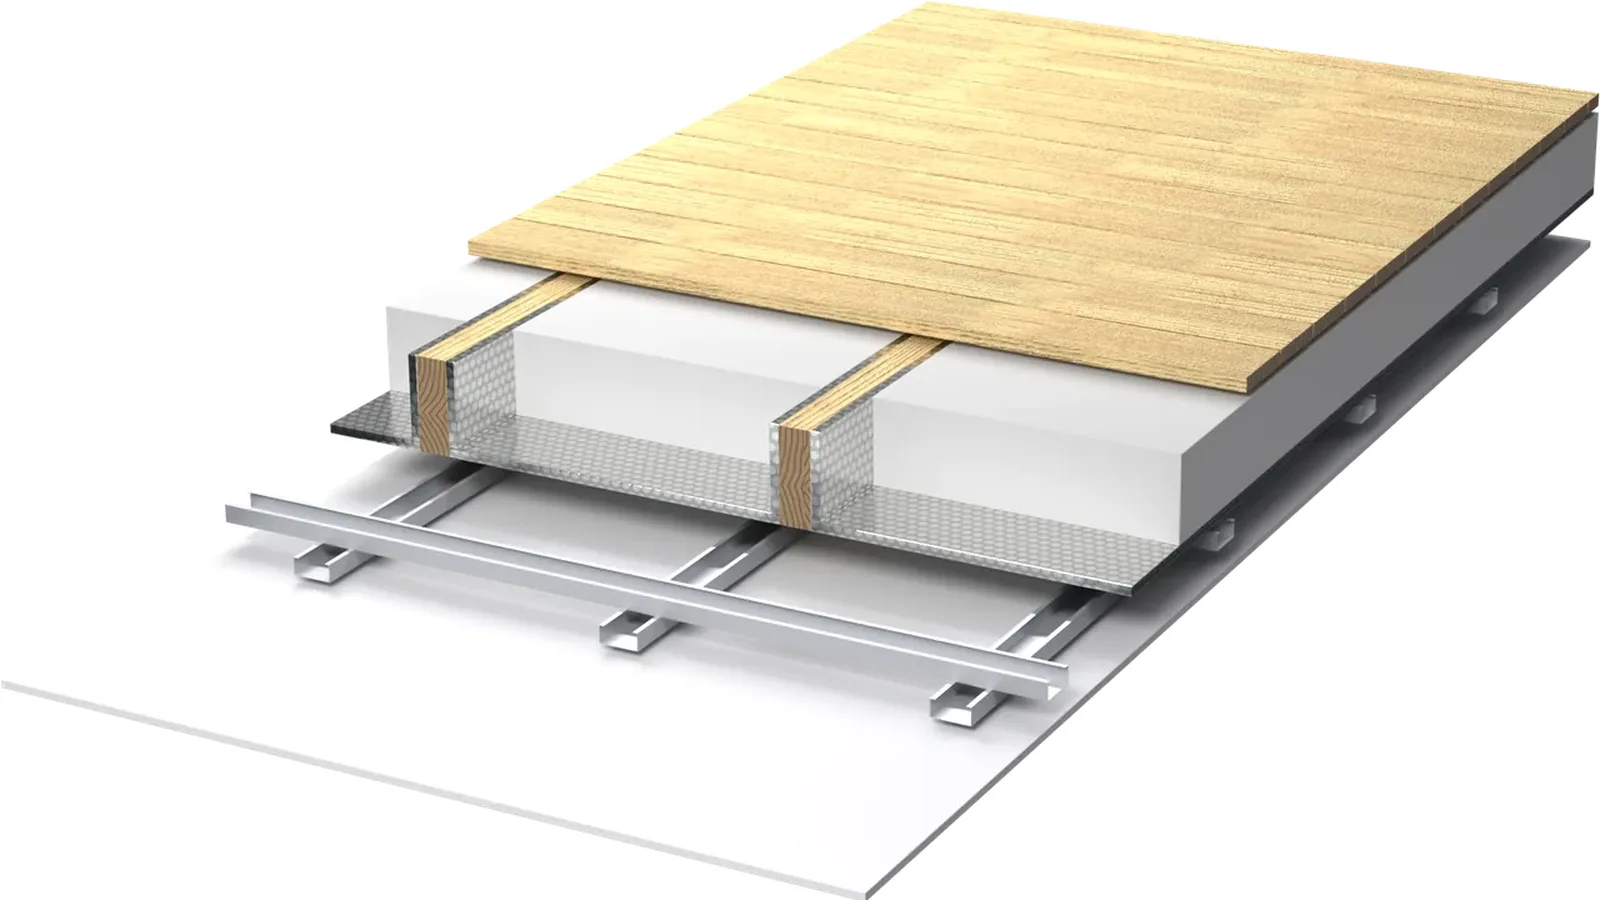
A high energy bill does not always indicate an undersized boiler or HVAC system. Frequently, the problem is the building envelope: the roof, the walls, the floor slab, the windows and all the joints through which warm air escapes in winter or hot air enters in summer. A well-designed energy renovation does not simply mean adding insulation. It means building a coherent system of thermal protection, vapour control, sealing and moisture management.
For owners renovating a habitable attic, an unheated attic, an apartment or a lightweight house, the order of decisions matters more than the choice of a single material. High-performance insulation installed in a system with air leakage or with an incorrectly positioned vapour barrier may lose a significant part of its benefit. The desired result is simple: a more stable temperature, reduced consumption, less noise and a structure protected against condensation.
What an energy renovation actually resolves
Energy renovation reduces uncontrolled heat transfer through the elements of the building. In winter, the heat produced indoors tends to move towards cold areas. In summer, the flow is reversed, and solar radiation can rapidly overheat the roof and the habitable attic. Thermal insulation materials slow down this transfer, while sealing layers and membranes control the movement of air and water vapour.
In practice, comfort is not determined solely by the temperature displayed on the thermostat. A cold internal surface next to a poorly insulated wall causes discomfort even when the air in the room is heated. Likewise, fine air currents around windows, sockets, roof junctions or service penetrations can make a room feel cold and can increase the load on the heating system.
A correct intervention can deliver simultaneous benefits: lower heat losses, more uniform temperatures, a reduced risk of mould, sound attenuation and protection of timber or metal elements against persistent moisture. Not every project requires the same configuration. A house with a non-walkable attic has different priorities from a habitable attic, and a top-floor apartment behaves differently from a dwelling on a lightweight structure.
Begin with the areas that lose the most
Before purchasing materials, identify the path of the losses. The roof and the attic are frequently the first areas analysed, because warm air rises and meets surfaces directly exposed to cold or to solar radiation. An uninsulated or insufficiently insulated habitable attic can turn the upper floor into a space that is difficult to heat in winter and difficult to cool in summer.
External walls are the next critical point. In the case of a renovation from the inside, the way in which moisture will be managed must be carefully assessed. Applying insulation without continuity at corners, around window reveals and at the junction with the floor can create thermal bridges. These areas remain colder, and vapour from the indoor air may be deposited locally in the form of condensation.
The floor slab above an unheated space, the floor above a crawl space or above a basement, and hot-water pipes are other frequent sources of losses. For underfloor heating, the insulation beneath the system is not an optional detail. It limits downward heat transfer and directs the energy into the room. In addition, suitable layers can contribute to damping impact noise and vibrations.
Insulation alone is not a complete system
A costly mistake is treating thermal insulation as an independent layer. In reality, performance depends on all the layers and on their installation: the insulating material, the vapour control membrane, protection against external water ingress, sealing tapes and the details around penetrations.
Eco-friendly wool insulation, for example, can provide very good thermal and acoustic comfort when its thickness, density and installation are adapted to the cavity. Lambda thermal conductivity is a useful indicator: the lower the value, the less heat the material conducts. Nevertheless, Lambda does not tell the whole story by itself. Installed thickness, continuity of the layer and the elimination of gaps are equally important.
Reflective membranes can complement the system through multiple functions, depending on the product and the installation position: reflection of thermal radiation, vapour control, airtightness and limitation of condensation. Their effectiveness depends on the presence of a functional air space where the system requires one and on correctly taped joints. Do not treat the membrane as a mere foil. It is a technical component that must be selected according to the installation area and the moisture conditions of the building.
Vapour barrier or diffusion membrane?
This choice is not made by name, but by the position of the layer and the way in which the wall or roof must manage moisture. On the warm side of the envelope, a vapour control membrane can limit the penetration of moisture from the indoor air into the insulation. Towards the exterior, a diffusion membrane can protect the insulating layer from water and wind, while allowing vapour to escape under the conditions for which it was designed.
A vapour barrier installed on the wrong side can trap moisture in the structure. Conversely, an overly permeable membrane used in an area that requires thorough sealing can allow moisture to accumulate in the insulation. The local climate, the type of structure, indoor ventilation and the presence of a ventilated external layer change the solution. For complex projects, checking the layer build-up before installation is a genuine saving, not a bureaucratic step.
Airtightness makes the measurable difference
Insulation slows down heat transfer through the material, but air flowing through cracks rapidly carries heat and moisture. For this reason, a predictable energy renovation includes sealing the joints between membranes, the junctions with masonry, the perimeters of windows and doors, and the penetrations for cables, pipes, ducts and ceiling spotlights.
Professional sealing tapes and accessories must be selected for the substrate to which they are applied: timber, concrete, metal, OSB or membranes. A good tape applied to a dusty, damp or cold surface may have poor adhesion. Observe the substrate preparation, the overlaps and the pressing of the joints. In areas that are difficult to access, a simple and continuous solution is generally safer than a sophisticated detail that is impossible to execute correctly.
Sealing does not mean that the dwelling must be left without fresh air. It means that air exchange must be controlled through ventilation, not left to chance through cracks. Well-renovated houses require a ventilation strategy adapted to the number of occupants, the bathrooms, the kitchen and the activities that produce vapour.
How to set priorities when the budget is limited
If the renovation is carried out in stages, begin with the works that are difficult or expensive to redo later. The roof, the attic and walls closed with new finishes merit complete design before installation. It is far more efficient to install the membrane, the insulation and the seals correctly before cladding with plasterboard than to dismantle the finishes after condensation stains appear.
Next, ensure continuity. There is no point in choosing a large insulation thickness in a single area and leaving unsealed joints at the perimeter. A solution with certain and predictable performance is a balanced one: correctly sized insulation, suitable membranes, airtight joints and protection for the services that pass through the envelope.
For a cold attic, insulating the floor slab may be more efficient than insulating the roof pitch, if the attic is not to become a habitable space. For a habitable attic used daily, insulation between and under the rafters, together with vapour and condensation control, usually becomes the logical solution. For HVAC ducts and pipes, dedicated materials reduce energy losses and can limit the formation of condensation on cold surfaces.
Isoflect approaches these works as systems, not as isolated products: packages for unheated attics, habitable attics, floors and renovation projects, complemented by sealing accessories and applied technical consultancy. To compare the options correctly, prepare the surface area, the available thickness, the type of structure, the use of the room and the position of each layer. This information allows the selection of a tailored configuration, not merely of a material purchased in haste.
An efficient house need not be complicated, but it must be built with attention to detail. When each layer has a clear role, and moisture and air are controlled, absolute comfort becomes a performance felt day by day, not merely a promise on the energy bill.
Not sure which Isoflect product suits you? See the complete Isoflect range or open the package configurator to find out exactly what you need and in what quantity.